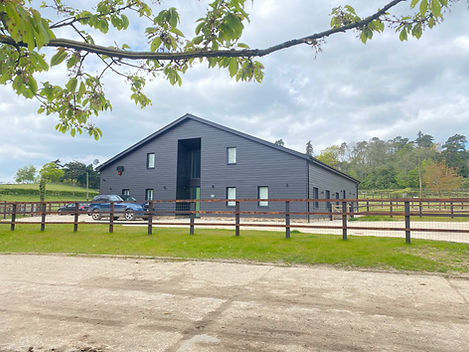
Reigate Barn Conversion
Reigate, Surrey · Derelict Barn becomes a Family Home
This project involved the extensive conversion of a derelict, open-sided agricultural barn into a striking seven-bedroom family home, set within an attractive rural landscape on the outskirts of Reigate, Surrey.
Originally constructed with a substantial concrete structural frame and corrugated agricultural cladding, the existing building presented an opportunity to create a contemporary dwelling while retaining the scale, proportions and character of its agricultural origins.
The change of use from agricultural to Class C3 residential accommodation was secured under permitted development rights by HW Planning, with Iain Collie Architecture subsequently appointed to prepare the comprehensive technical drawing package and coordinate the submission of details required for the discharge of planning conditions.
The architectural approach centred on retaining and adapting the existing structural frame, introducing new insulated walls, floors and internal accommodation within the original barn envelope. The design carefully balances the practical requirements of a substantial family home with the generous proportions and open character of the original agricultural building.
A defining feature of the scheme is the centrally positioned, double-height entrance, formed within a dramatic recessed opening on the principal elevation. This leads into a spacious entrance hall featuring a contemporary metal staircase, with a central circulation spine providing direct access to the ground-floor bedroom accommodation and ancillary spaces.
To the rear, the building opens into an impressive double-height kitchen, dining and living space, where the exposed structural elements and soaring roof volume celebrate the building's agricultural heritage. Expansive aluminium-framed sliding glass doors, complemented by high-level glazing, introduce natural daylight and provide uninterrupted views across the surrounding paddocks and countryside. The arrangement creates a strong visual relationship between the principal living accommodation and the rural landscape beyond.
Externally, the barn has been transformed through the introduction of dark grey Cedral weatherboard cladding, a slate roof and carefully proportioned, double-glazed aluminium windows and doors. The restrained material palette provides a contemporary interpretation of traditional agricultural architecture, allowing the building to sit comfortably within its countryside setting while establishing a distinctive architectural identity.
Sustainability and energy efficiency were integral considerations throughout the conversion. The scheme incorporates solar photovoltaic panels for renewable electricity generation, an air-source heat pump and a mechanical ventilation and air conditioning system (MVAC), alongside improvements to the thermal performance of the existing building envelope.
The completed project demonstrates how a redundant agricultural building can be successfully repurposed into a substantial, contemporary family home. Through the sensitive adaptation of its original structure, considered architectural detailing and the introduction of modern building technologies, the conversion has given the barn a new lease of life while retaining a strong connection to its rural heritage.